




Interior and exterior confidence
Create Academy has been such a great resource. I'm in the middle of renovating a bungalow with a very large garden and the courses have offered a wealth of inform...
Harvey
Jun 10, 2026
How to Be A Successful Interior Designer
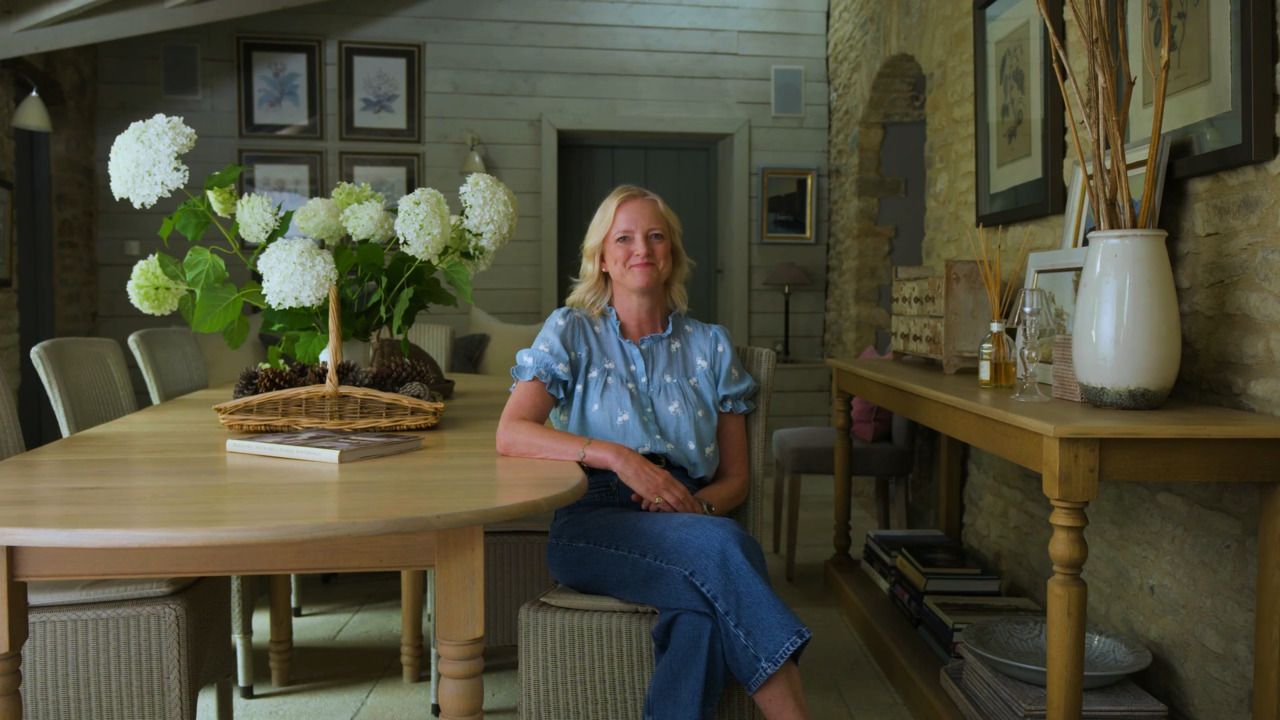
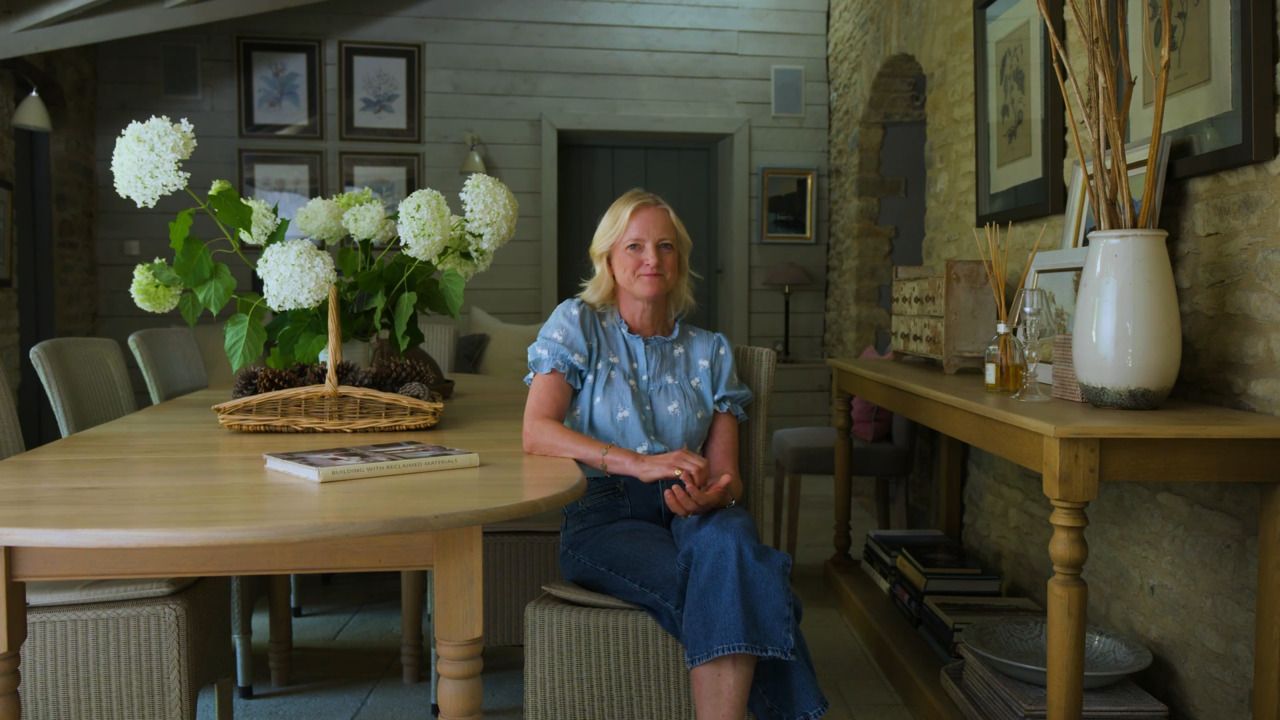
with EMMA SIMS HILDITCH — British interior designer and founder of the acclaimed interior-design studio Sims Hilditch.
Lesson 15 of 44
Subscribe to watch
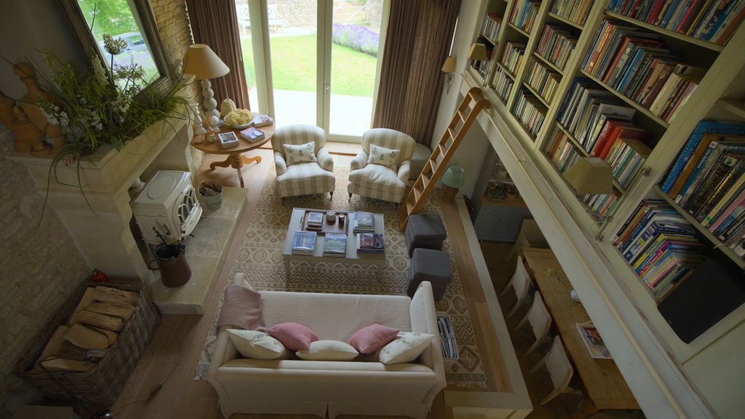
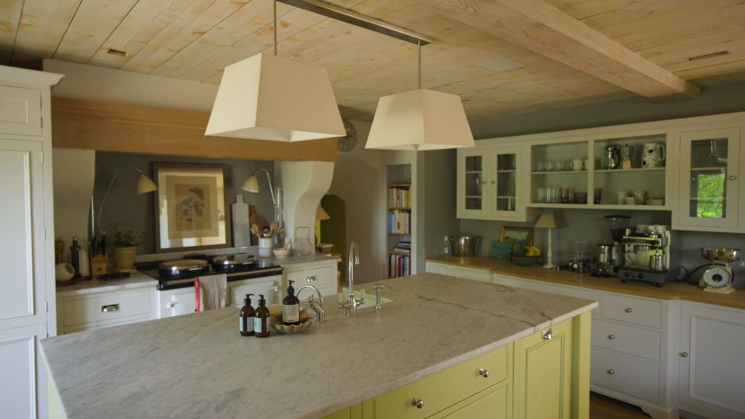
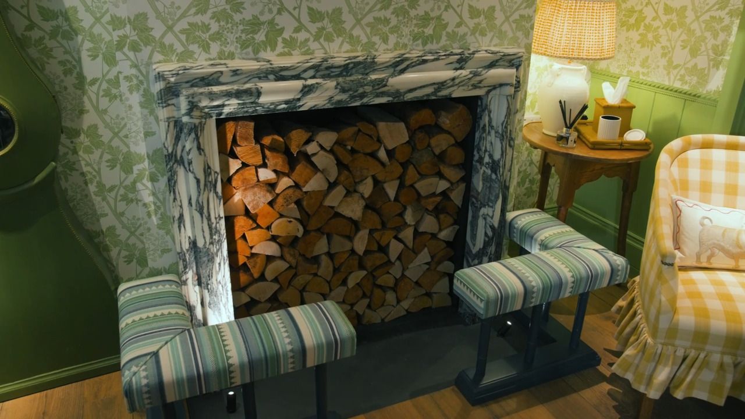
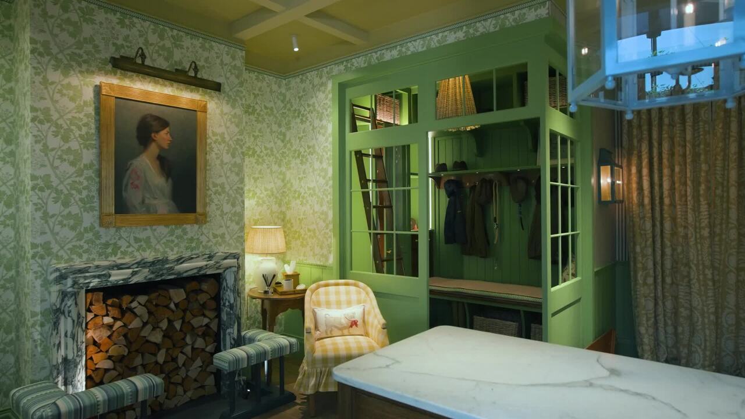
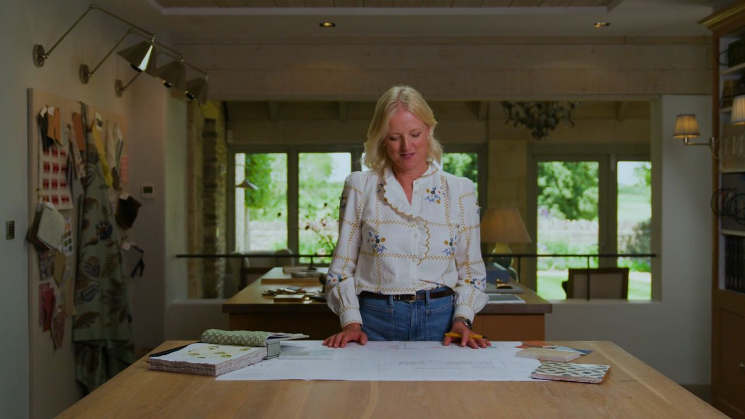
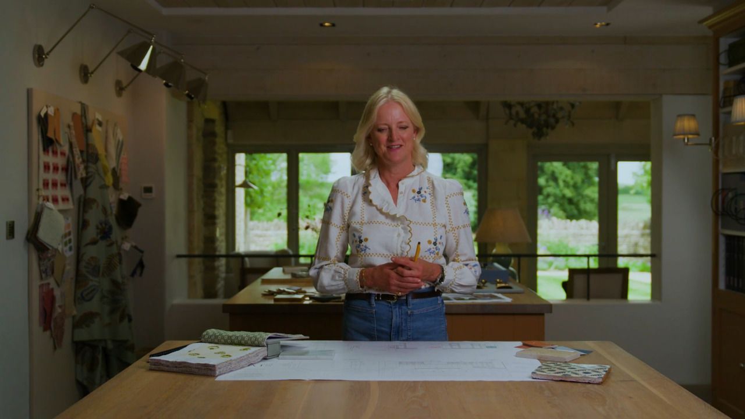
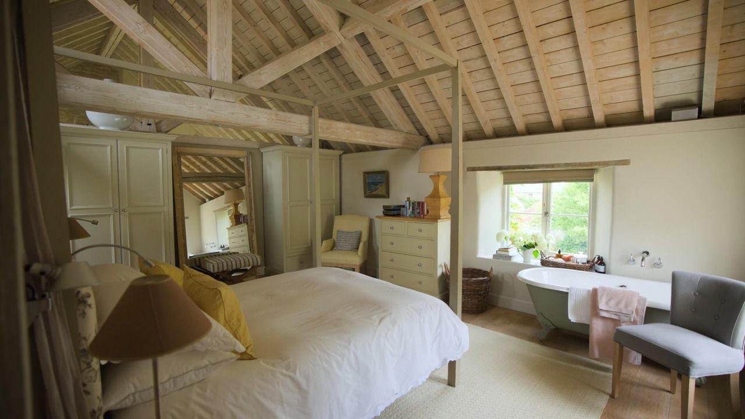
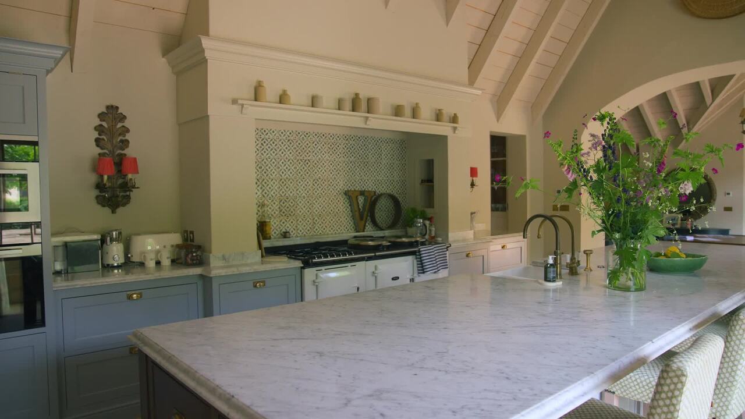
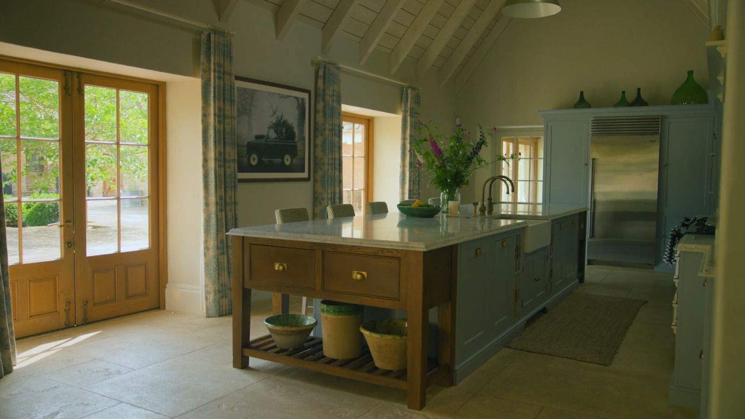
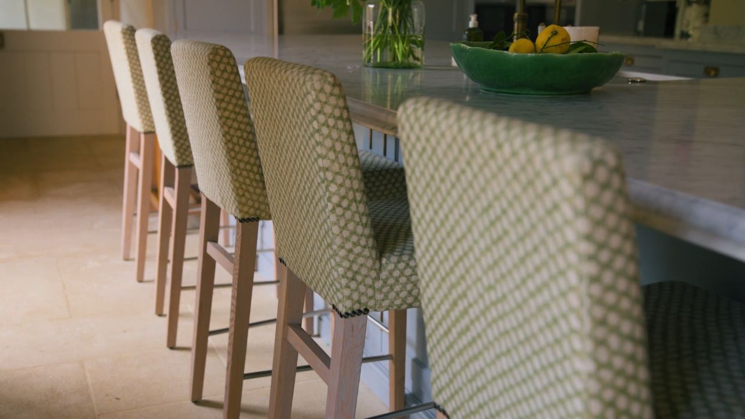
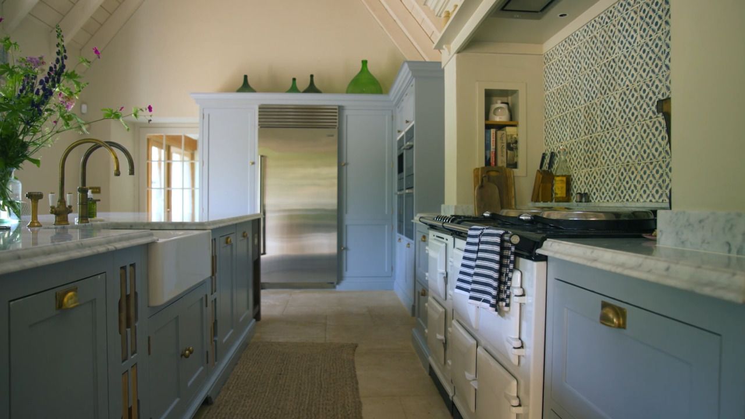
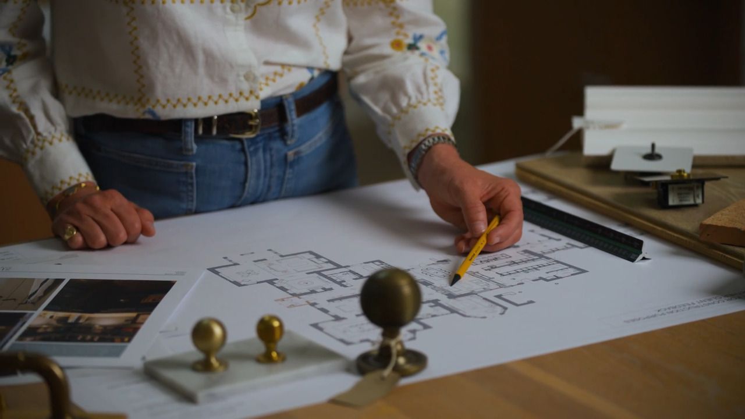
The next stage of the process is creating the look and feel of the new home. Emma talks through how to begin placing furniture, deciding on the layout and working out all the hard finishes.
Now for the part I find really exciting: creating the look and feel of the new home. This involves placing furniture, deciding on the layout and working out all the hard finishes.
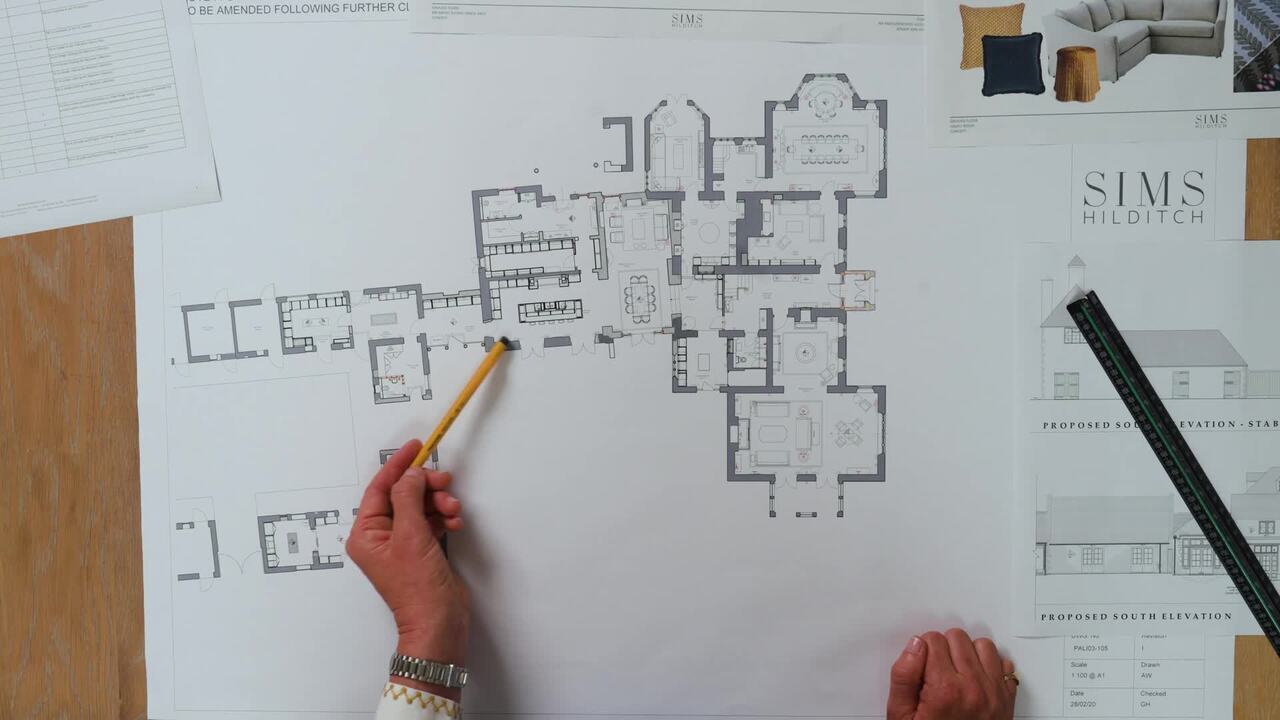
At the beginning of this next stage, it's key to establish the furniture layout. This will then provide you with a shopping list of furniture items to source, in the sizes and quantities that you need. All of this information will then go into a budget document, which lists everything we need to source, with an estimated cost next to it.
You are not sourcing or costing up exact items at this concept stage; rather, you are providing a rough estimate to the client of what everything is likely to cost.
When considering furniture at this early stage, take into account how the scale of each piece will work on the floor plan.
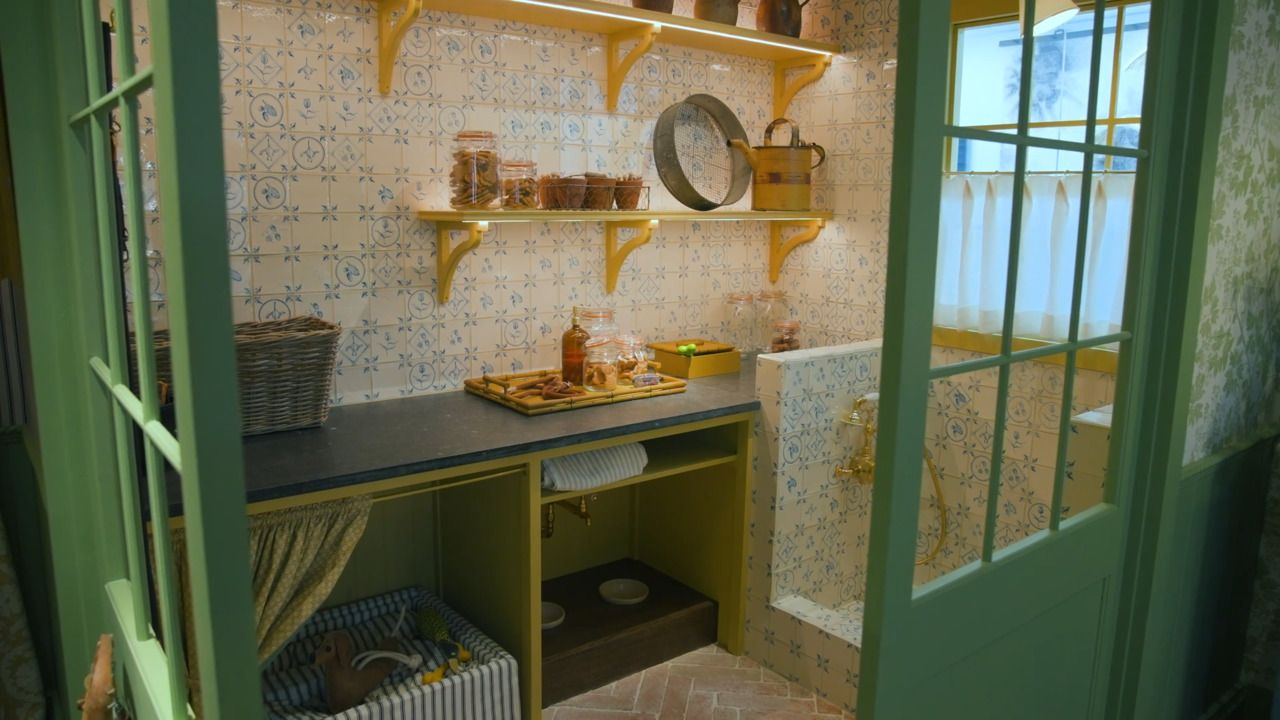
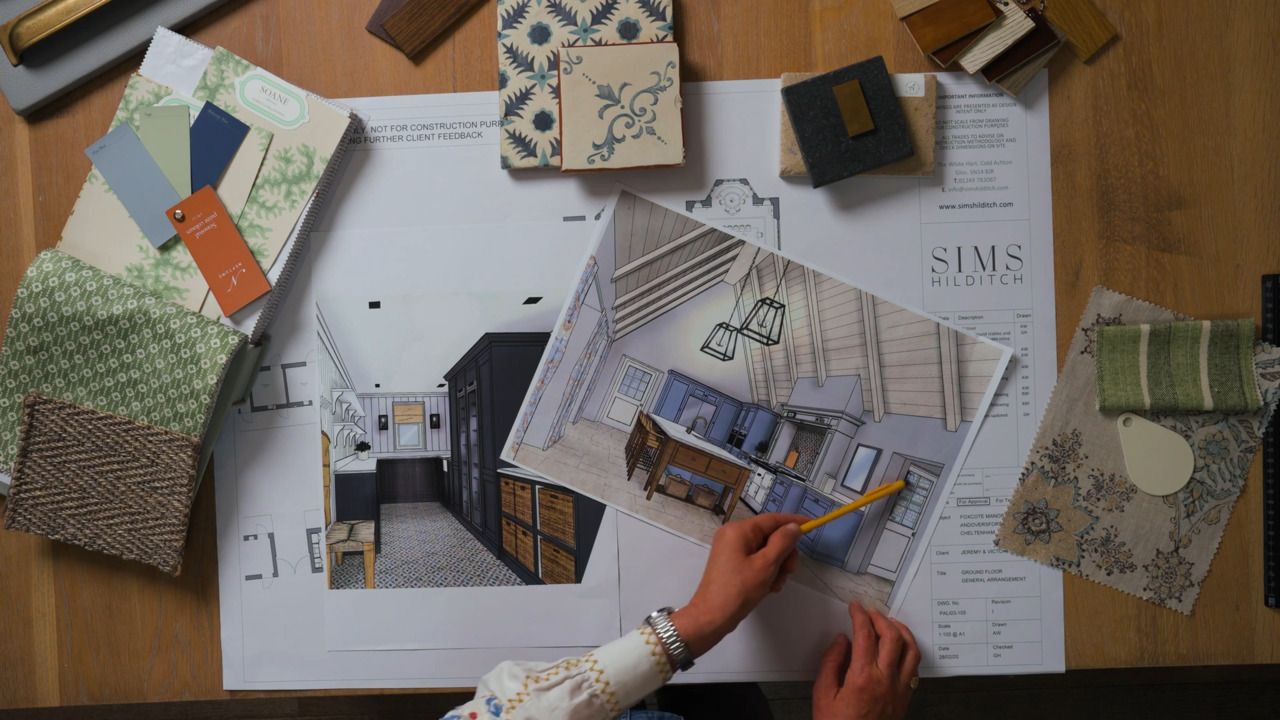
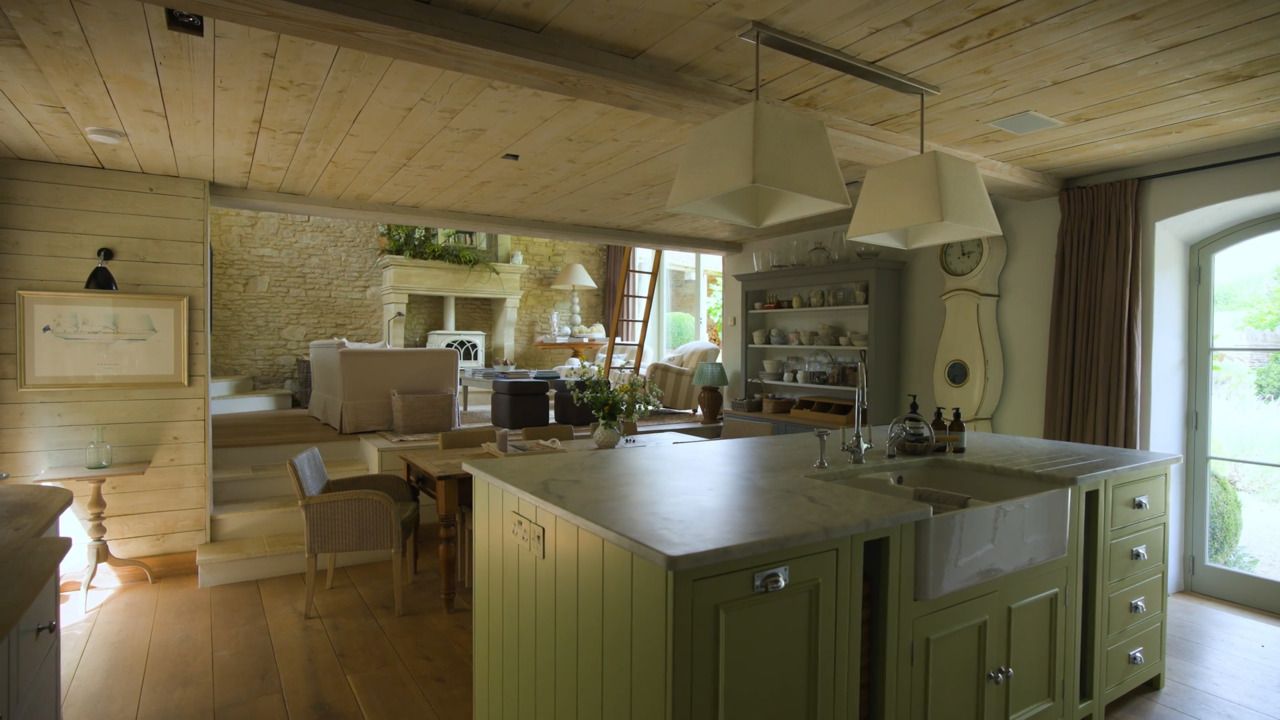
Concurrently, you will need to be homing in on what the hard finishes will be within the project, such as the floors, wall coverings, tiles and any cabinetry or joinery you may be including.
This is particularly important when it comes to the floor finishes, as your contractor will need to know what material you are using in order to accommodate its thickness and suitability for underfloor heating if you are using it.
Now is also the time to discuss with your client the impact of cost when it comes to deciding between different materials.
Use moodboards to communicate your concepts to both the client and the wider design team. Collate images onto boards that display exactly what finishes and materials you want to include and where for each room.
You have two options for heating; radiators or underfloor heating.
You can get some beautiful, statement radiators that look stunning within a scheme; however, they do take up valuable wall space.
I have lived with underfloor heating for 20 years, and I do prefer its gentle, comforting heat. You do have to allow space for the manifold, which is the central hub of the whole system.
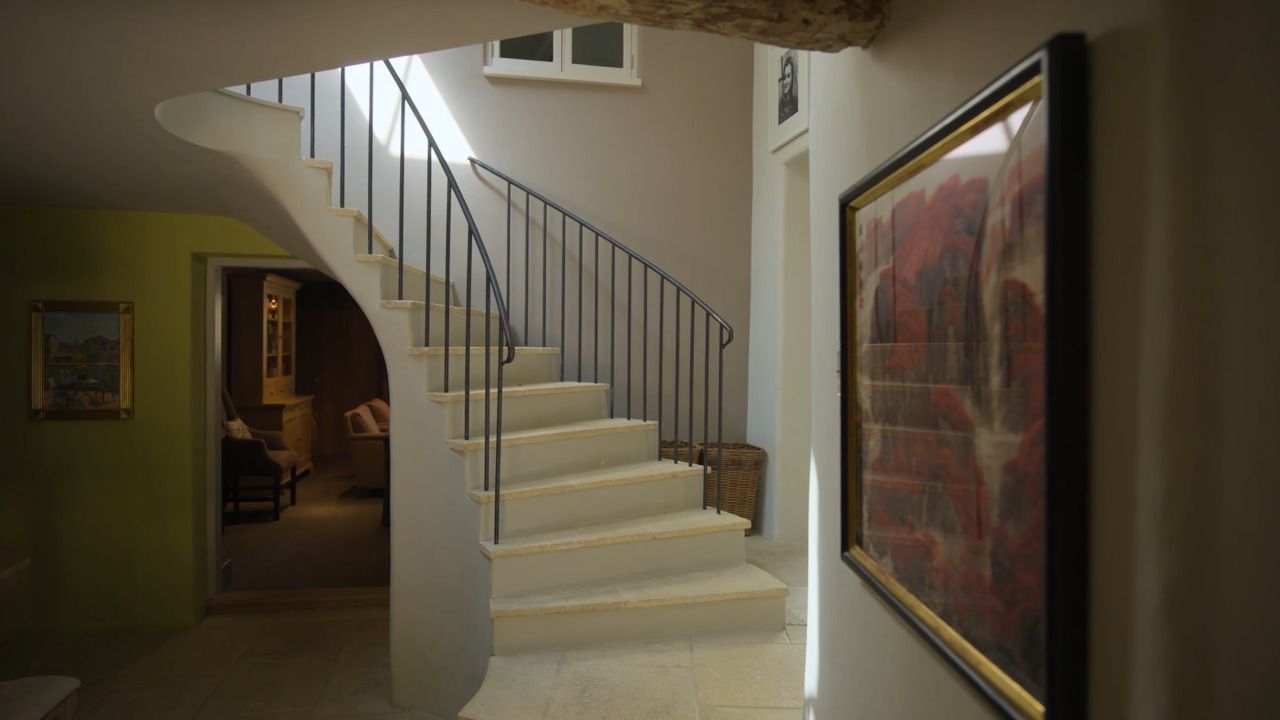
In this phase of the concept design, we also want to establish the type and style of architectural detailing within the property. This includes skirting boards, doorframes, picture rails, cornices and ceiling finishes. Discuss this as early as possible with the builder so that everyone is on the same page.
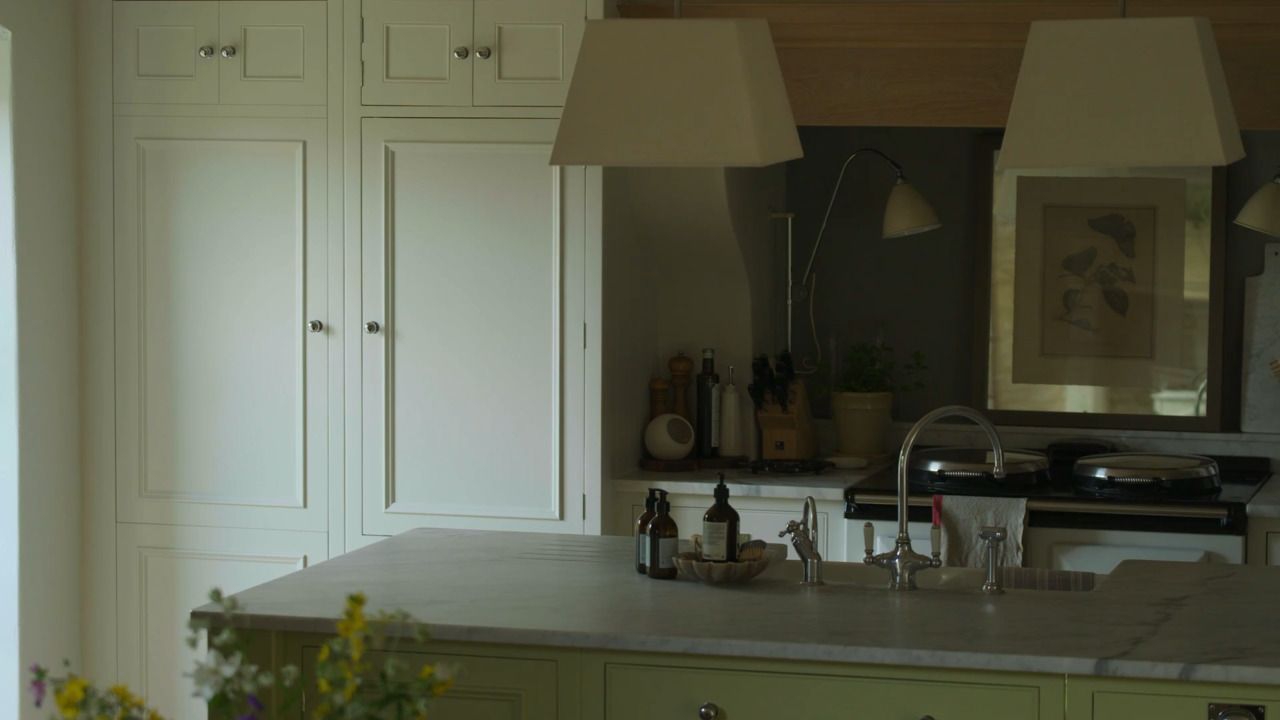
Another critical element of the scheme is lighting design. As well as beginning to consider exactly what fittings you are having where, it's also important to think about how and where the lighting will be controlled. If it's a small space, standard light switches will suffice, but in larger rooms with multiple layers of lighting, you may want to consider a lighting control system.
This is the stage in the design process where ideas and concepts will change and evolve, and so they should! It's important to get the client involved now to go over your plans and get any feedback or suggestions.
The very final part of the concept stage is to achieve final sign-off from the client. Getting their approval of your layout proposals, hard finishes, lighting ideas and furniture plans is essential for the next stage of design development.
Get the full workbook, video lessons, and more with a Create Academy subscription.
Subscribe to access the full workbookAlready a member? Sign in to watch
491 reviews
Read moreCreate Academy has been such a great resource. I'm in the middle of renovating a bungalow with a very large garden and the courses have offered a wealth of inform...
Harvey
Jun 10, 2026
Absolutely love Create Academy! The instructors are extremely informative, and it is beautifully filmed. Create Academy is great value for money and plan on renew...
SG
May 31, 2026
Butter's creativity is stunning! Her ability to incorporate brilliance in small gardens is magical!
Carla
May 30, 2026
The best adventure. I like all the courses, but my favorite are both Rita Konig interior design courses and Anna Jones. Excellent!
Karolina Kluczewska
May 20, 2026
Create Academy has been such a great resource. I'm in the middle of renovating a bungalow with a very large garden and the courses have offered a wealth of information to dive into and explore new ideas. I'm...
Harvey
Jun 10, 2026
Absolutely love Create Academy! The instructors are extremely informative, and it is beautifully filmed. Create Academy is great value for money and plan on renewing my subscription yearly because there are ...
SG
May 31, 2026
Butter's creativity is stunning! Her ability to incorporate brilliance in small gardens is magical!
Carla
May 30, 2026
.jpg)
Your Instructor
British interior designer and founder of the acclaimed interior-design studio Sims Hilditch.
Emma Sims Hilditch is the creative founder of Sims Hilditch, one of the UK’s leading interior design studios. With a background in film production and a lifelong passion for art, architecture, and design, Emma launched the studio in 2009. What began as a small business has evolved into a powerhouse of interior expertise, renowned for its extraordinary and elegant approach to British living. Under Emma’s guidance, Sims Hilditch has been recognised as one of the top design studios by leading publications, including House & Garden, Country Life and Spear’s

Access to all courses


