
Interior and exterior confidence
Create Academy has been such a great resource. I'm in the middle of renovating a bungalow with a very large garden and the courses have offered a wealth of inform...
Harvey
Jun 10, 2026
An Expert Guide to Planting Design
with DAN PEARSON — Acclaimed naturalistic landscape designer. Multiple Chelsea Gold Medal Winner. OBE.
Lesson 10 of 31
Subscribe to watch
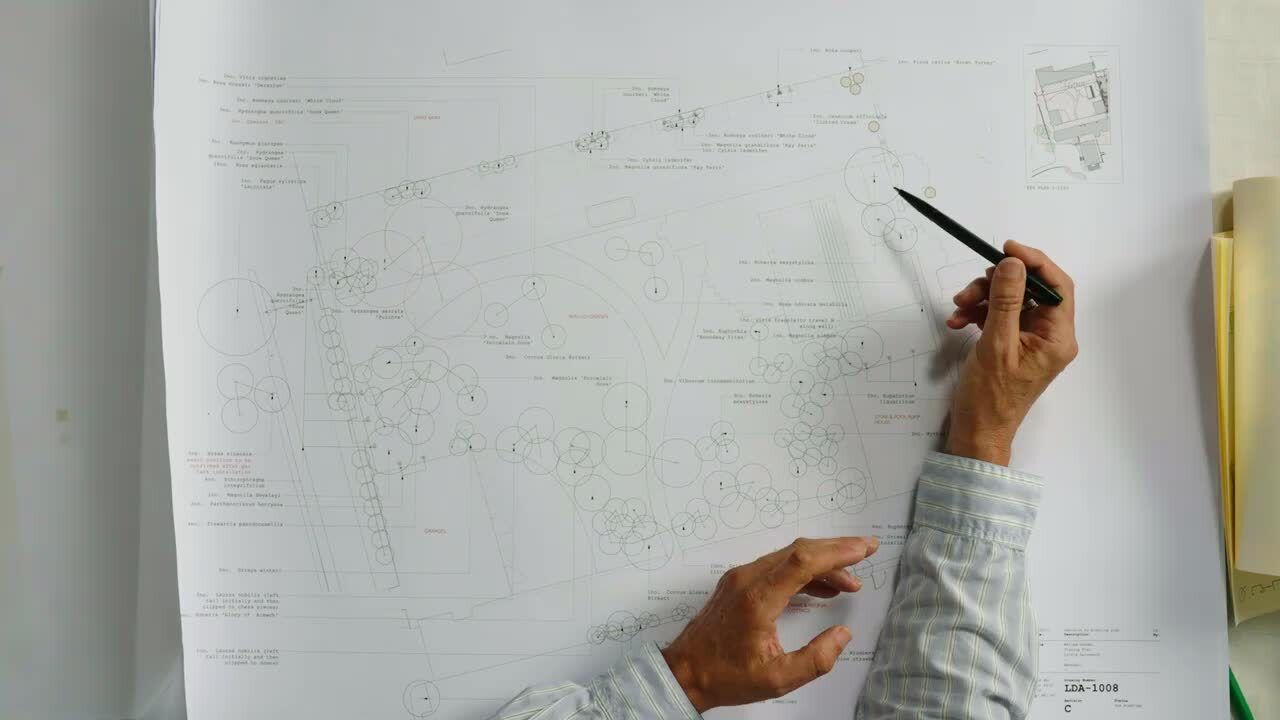
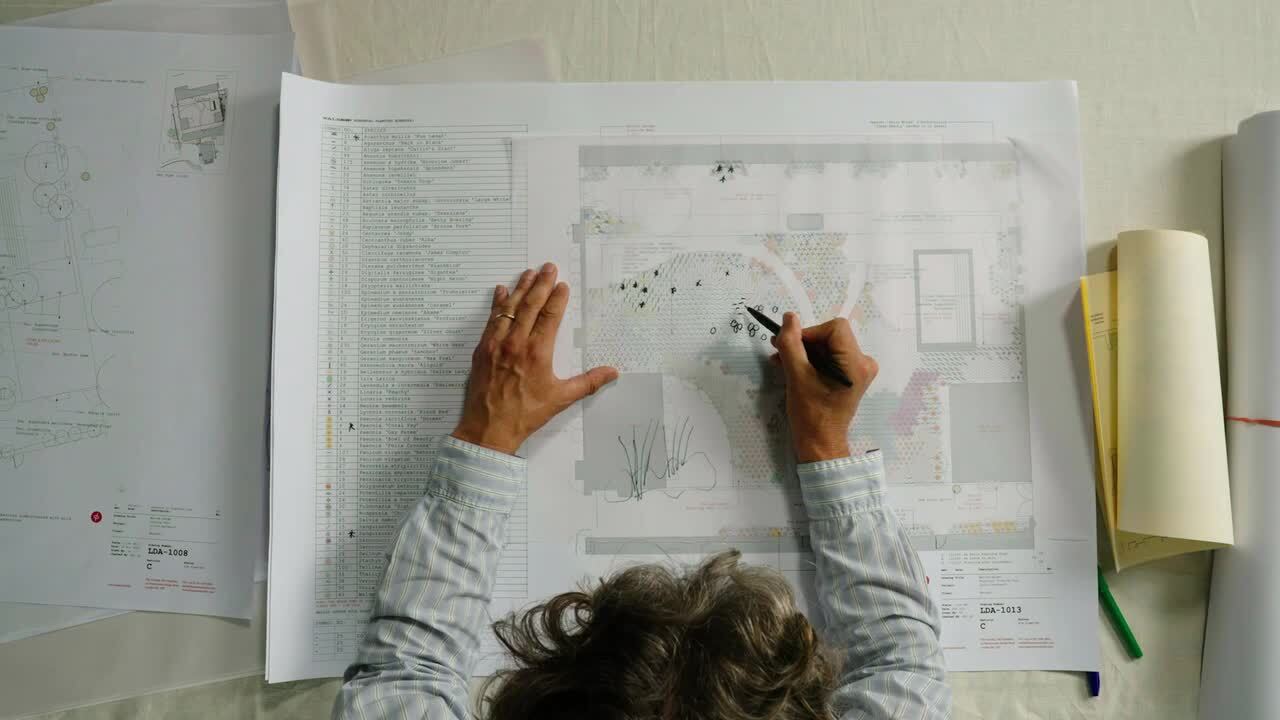
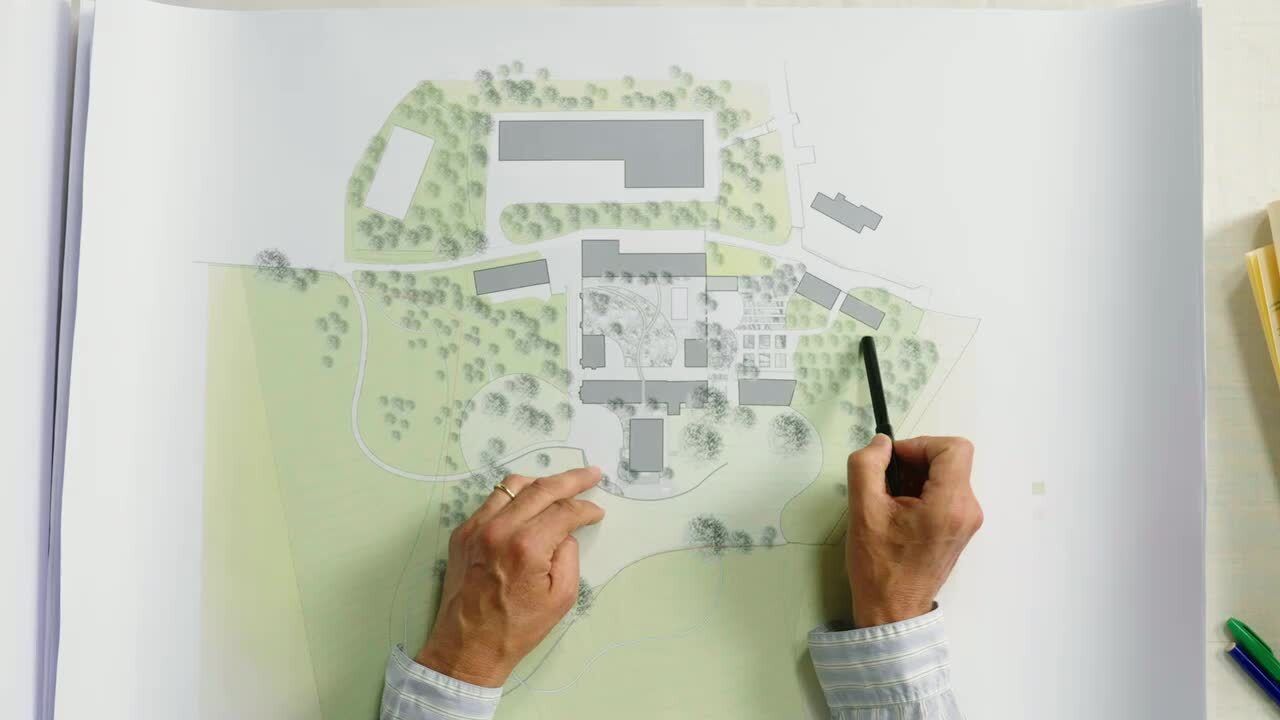
Dan outlines the bold changes that opened up this site’s potential whilst making it futureproof. You’ll learn how to break a big project like this down into a series of key moves, so that it becomes a logical and manageable process in which each step feeds into the next.
By breaking a project down into a series of key moves, the project becomes a logical and manageable process in which one step naturally feeds into the next.
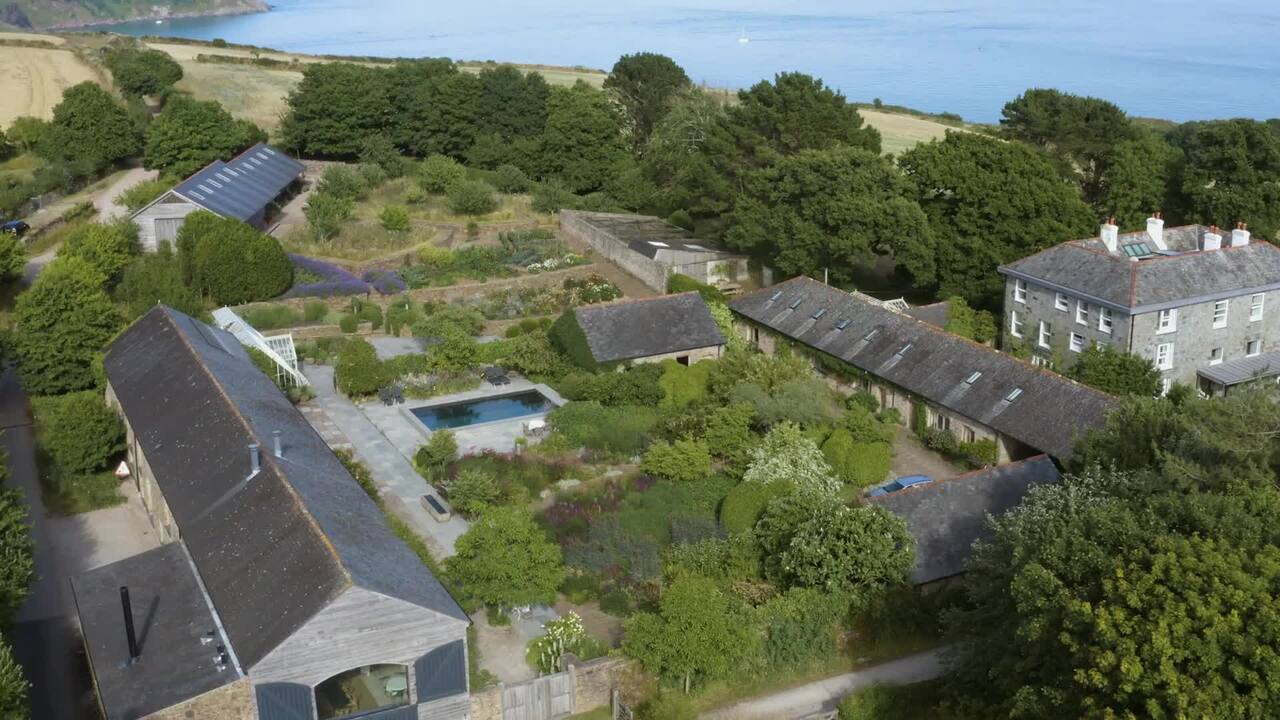
Initially, Little Dartmouth looked like a big project, with lots of connections to landscape and strategic moves needed to re-orientate the buildings and free up space. But once you start to look systematically at how those changes come together, it helps you break a project down into a series of key moves.
Initially, the buildings were very dominated by the farm buildings. The clients had already decided that they needed to adjust that and give the working farm a separate space, allowing us the whole space around the buildings to make a landscape that would connect to the wonderful views beyond it.
Seeing potential
Our clients had identified several buildings as being key to opening up the situation. It's always great for you to have clear ideas about where you can already see areas of potential.
The house looks south, down towards the sea. Framing the view, there's an important old shelterbelt to the southwest, and another smaller shelterbelt to the southeast.
The site had been designed to move people through in a very straightforward way. For instance, the drive simply cut through the trees from the lane to the front door, following the line of desire with no sense of journey or even any realisation that the sea was right there.
1. The drive
One of my first key moves was to open up that drive to create an experience in which you engage with the sea upon arrival at the property.
2. Meadow and roundels of trees
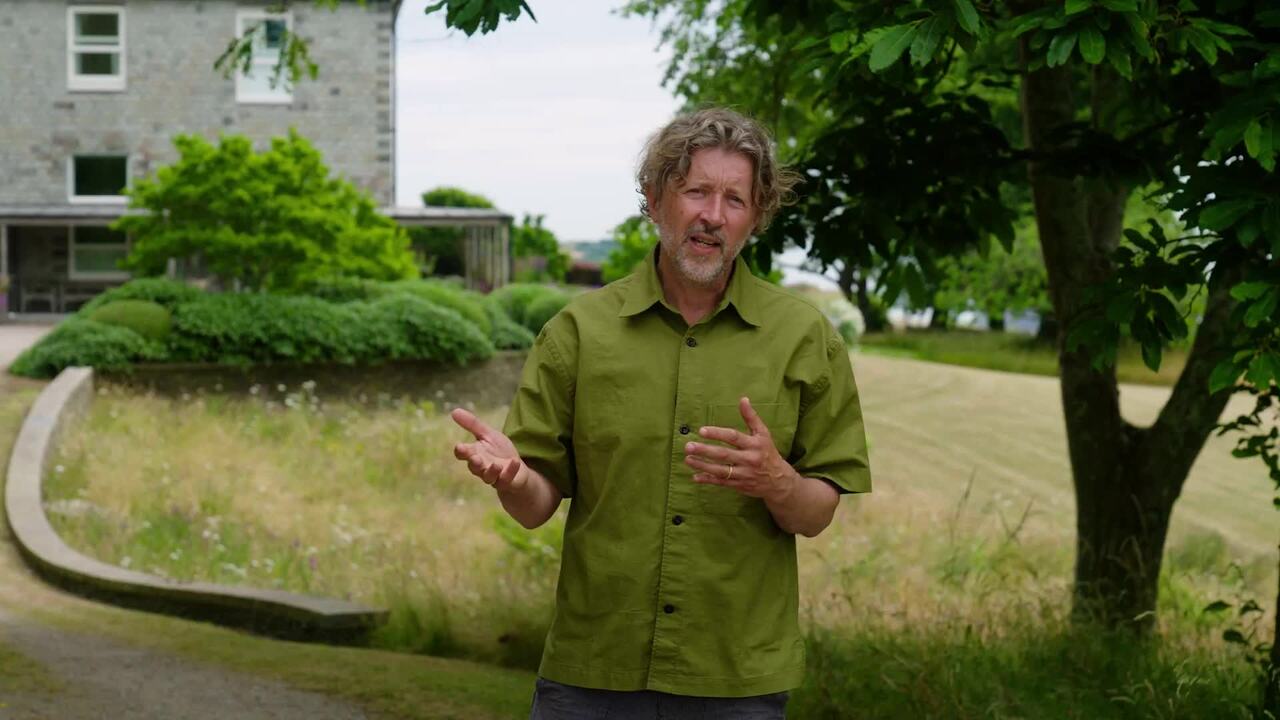
We turned the field containing the drive into a meadow, and planted three roundels of trees in strategic positions that allow you to look between them.
These sweeping moves were inspired by the topography of the site: the lines follow the natural rises and falls that we identified from looking at contour maps.
3. Ha-ha
There was already a ha-ha between the meadows and the lawns. We created a second ha-ha just below the house so that the lawns could sweep up to the terrace.
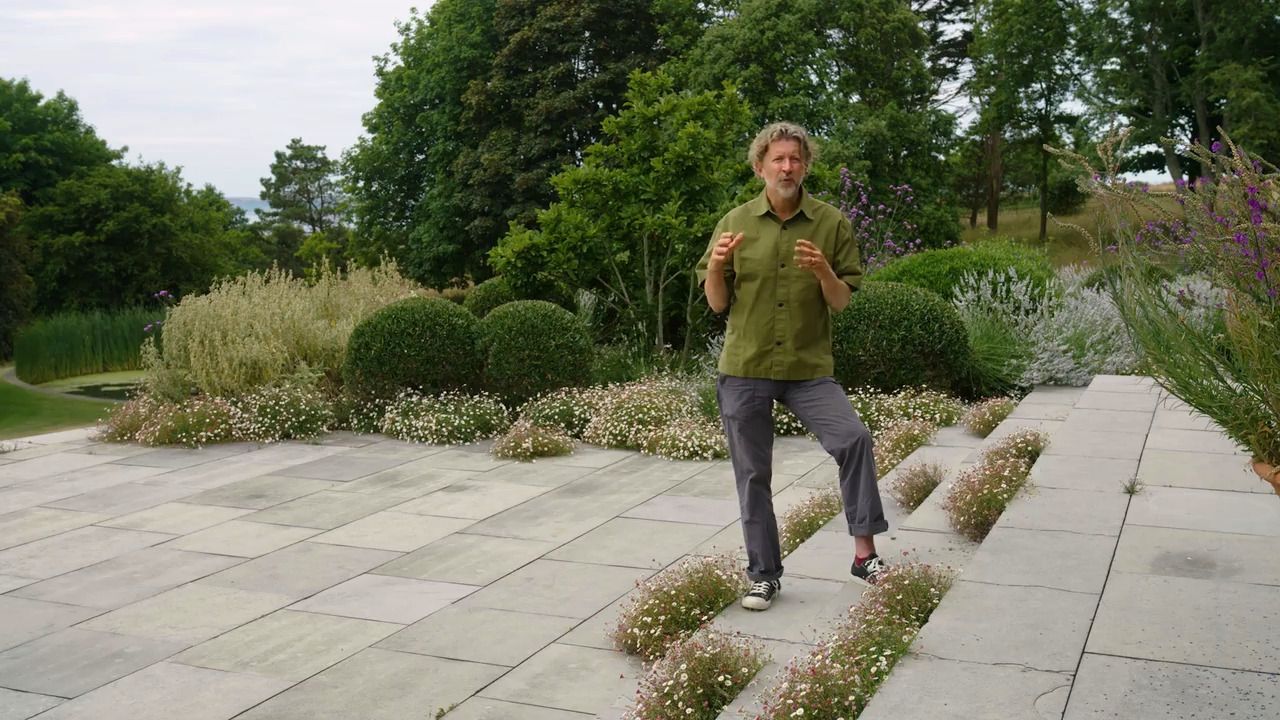
The terrace looks out at the sea, and the small garden spaces around it are planted with things that are adapted to the conditions, but still allow you to look through to the most important element – the view.
4. Garden spaces around the house
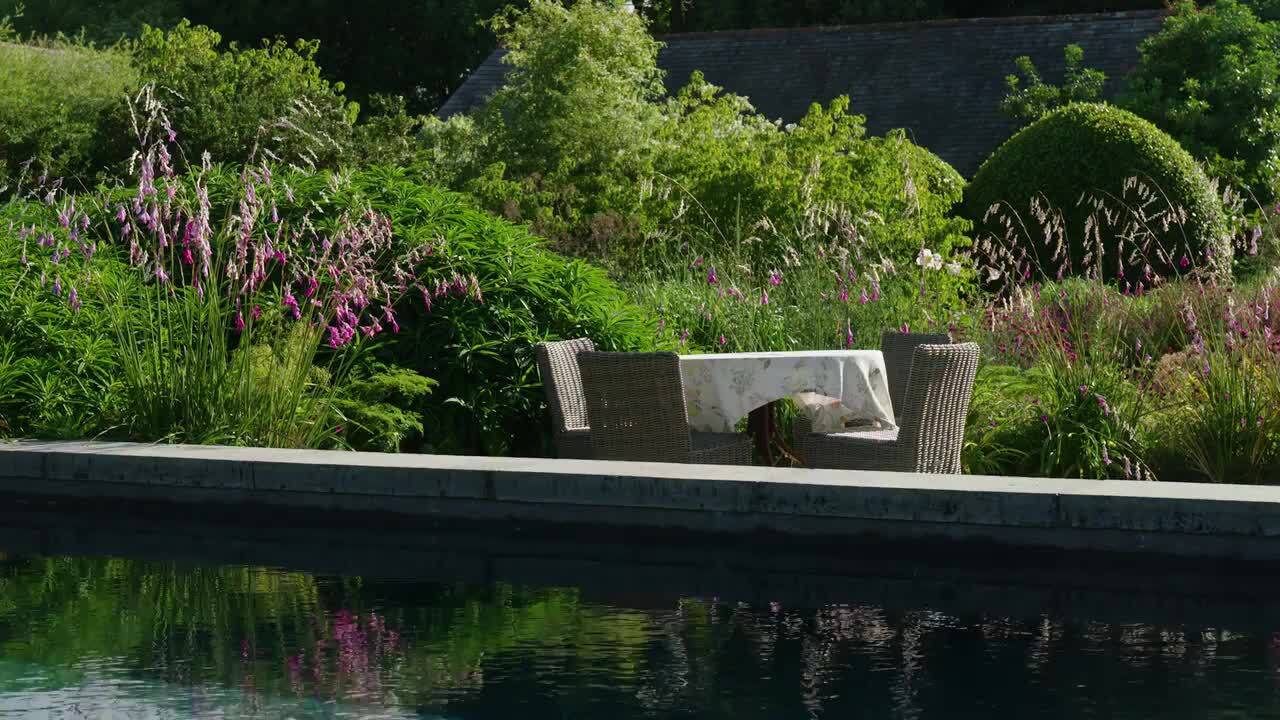
Finally, we looked at the more sheltered spaces created by removing the big barn from the yard. This centre space is inward-looking – defined by walls. We created paths that trace the desire lines this time, linking the entrances and exits to take you where you want to go in just a slightly sinuous journey.
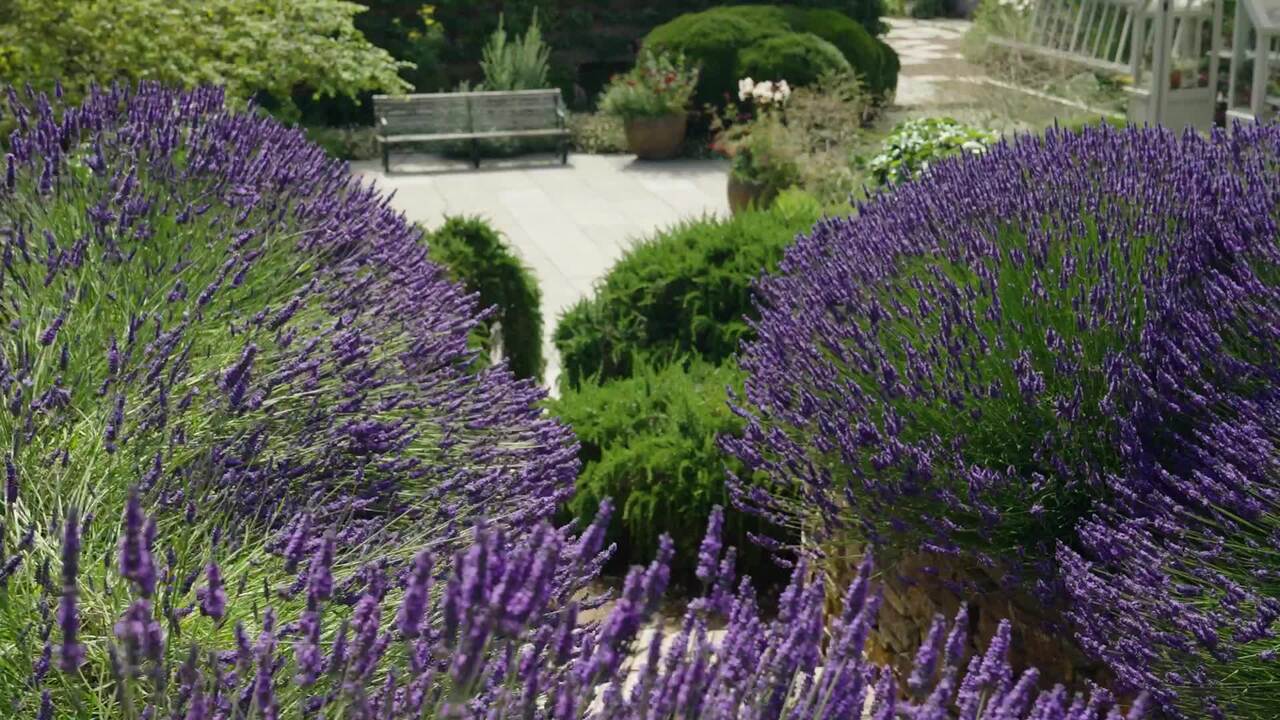
The banks to the side of the house, originally dominated by the other barns, were now a space to create a sheltered productive garden, with a herb garden close to the buildings to bask in sunshine and shelter.
The domestic and garden spaces in this property are really quite small, tightly clustered around the buildings and giving way to easy views out. The landscape sweeps up to these more domesticated spaces using meadows with paths mown through them.
We took about 5 acres from the farmland to create meadows that wrap around the central core of the cultivated garden. It's great to have this buffer of surrounding land that we have control over: We can have meadows that are cut when we want, and we can plant new shelterbelts to protect the garden.
Eventually, the original shelterbelts planted long ago will fail. Therefore, it was really important to plant new trees to future-proof the site, so that the gardens we created don't suddenly become exposed to the winds.
When you're thinking naturalistically, it's always good first and foremost to think about the context, and how things should feel right in their place. It makes absolute sense to only be gardening with things that are adapted to the places they're going to go. This is particularly important with this very exposed site.
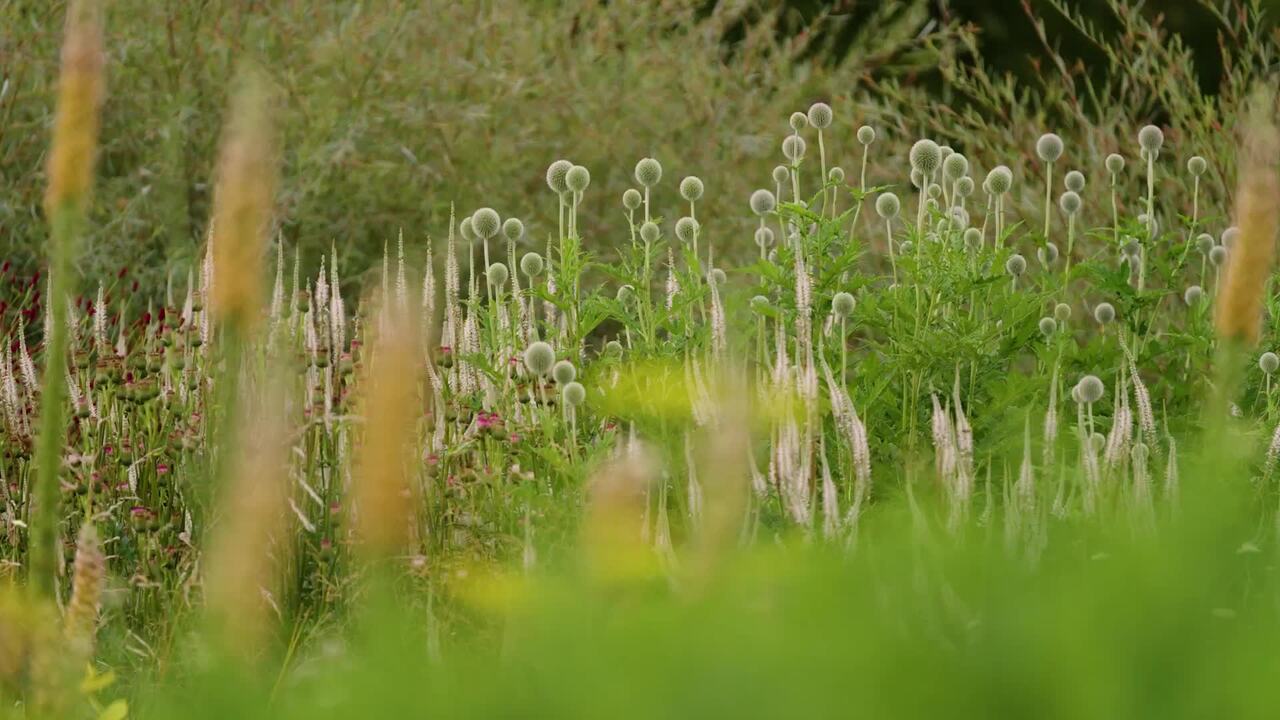
Even though this is a large project, we're only actually gardening a very small space. What allows those cultivated spaces around the buildings to feel right is that we've brought the softness of the landscape up to the gardens through meadows, which form a smooth segue to the wild space beyond.
One of the first things we looked at with this site was what all the best views are, where you want to be and what you want to look at. We had to make a few tree edits to open up these views.
Sometimes it was about creating a place that took advantage of somewhere else, even though the two places weren't actually connected.
'Places to be' are often very simple little devices to incorporate in a design, but it's really worth spending time at the beginning of a project to consider these by walking around and working out:
Although this site could have looked daunting, by establishing a number of key moves to be made in sequence over time, we were able to divide the project into bite-size chunks with a logic to every step. Each move then became less daunting, because it was connected to something that already made sense.
Garden areas
Each key move created a distinct area that would have its own plant palette to suit the space we wanted to create:
Breaking the project down into these bite-size chunks that form a sequence of logical steps, which each made sense with the one that came before and the one that comes after, allowed us to manage our time and resources, and to keep everything on site.
Get the full workbook, video lessons, and more with a Create Academy subscription.
Subscribe to access the full workbookAlready a member? Sign in to watch
491 reviews
Read moreCreate Academy has been such a great resource. I'm in the middle of renovating a bungalow with a very large garden and the courses have offered a wealth of inform...
Harvey
Jun 10, 2026
Absolutely love Create Academy! The instructors are extremely informative, and it is beautifully filmed. Create Academy is great value for money and plan on renew...
SG
May 31, 2026
Butter's creativity is stunning! Her ability to incorporate brilliance in small gardens is magical!
Carla
May 30, 2026
The best adventure. I like all the courses, but my favorite are both Rita Konig interior design courses and Anna Jones. Excellent!
Karolina Kluczewska
May 20, 2026
Create Academy has been such a great resource. I'm in the middle of renovating a bungalow with a very large garden and the courses have offered a wealth of information to dive into and explore new ideas. I'm...
Harvey
Jun 10, 2026
Absolutely love Create Academy! The instructors are extremely informative, and it is beautifully filmed. Create Academy is great value for money and plan on renewing my subscription yearly because there are ...
SG
May 31, 2026
Butter's creativity is stunning! Her ability to incorporate brilliance in small gardens is magical!
Carla
May 30, 2026

Your Instructor
Acclaimed naturalistic landscape designer. Multiple Chelsea Gold Medal Winner. OBE.
British landscape designer, horticulturalist and writer Dan Pearson OBE, has been designing award-winning gardens since 1987. His naturalistic use of plants, light-handed approach to design and deep-rooted horticultural knowledge has made him one of the most celebrated and innovative gardeners working today. Dan trained in horticulture at Wisley and Kew, before starting his garden and landscape design practice in 1987. In 2015, his show garden for Chatsworth and Laurent Perrier was awarded a Gold Medal and Best Show Garden at the Chelsea Flower Show. In 2014 Dan was appointed an advisor to the National Trust at Sissinghurst Castle. For over 20 years Dan has written regular gardening columns, with his work a staple of The Observer, and has written a number of best-selling gardening books.

Access to all courses


